Leave a Message

Thank you for your message. We will be in touch with you shortly.

248 Greenbay Street

$309,990
248 Greenbay Street, Lillington, NC 27546
248 Greenbay Street

248 Greenbay Street

$309,990

Exclusive Financing Incentives! Fully Sodded Yard * Covered Rear Patio * Extended Driveway * 9ft Ceilings * Laminate Flooring.
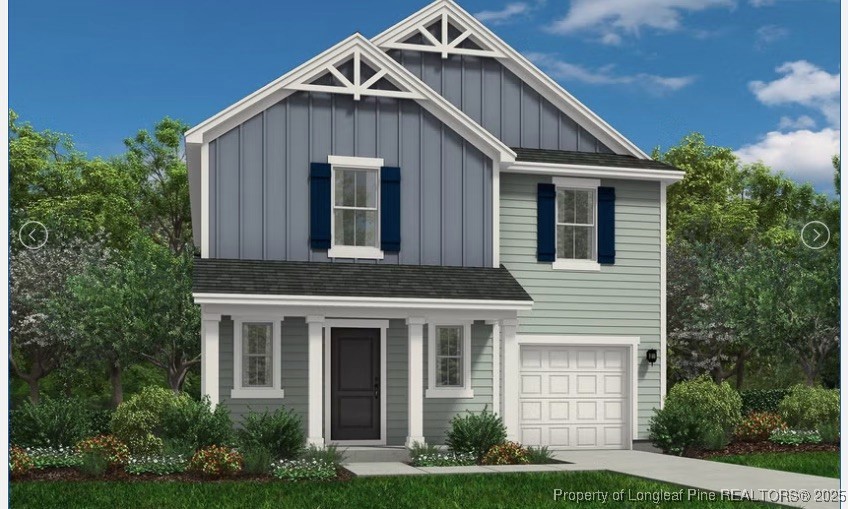
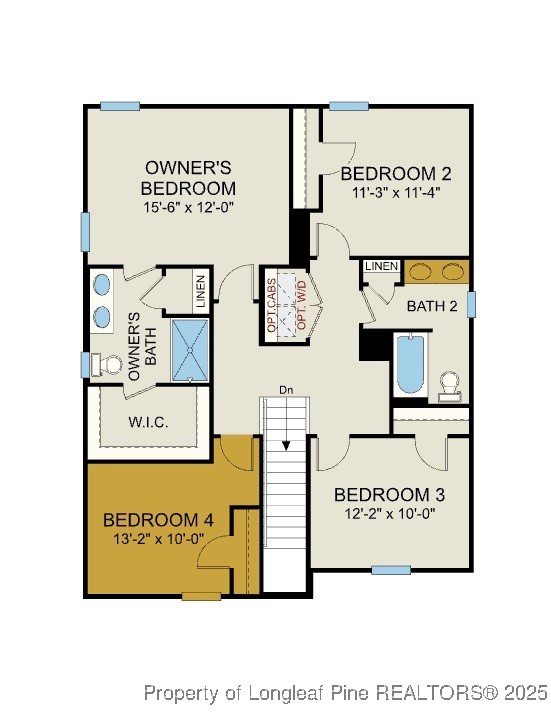
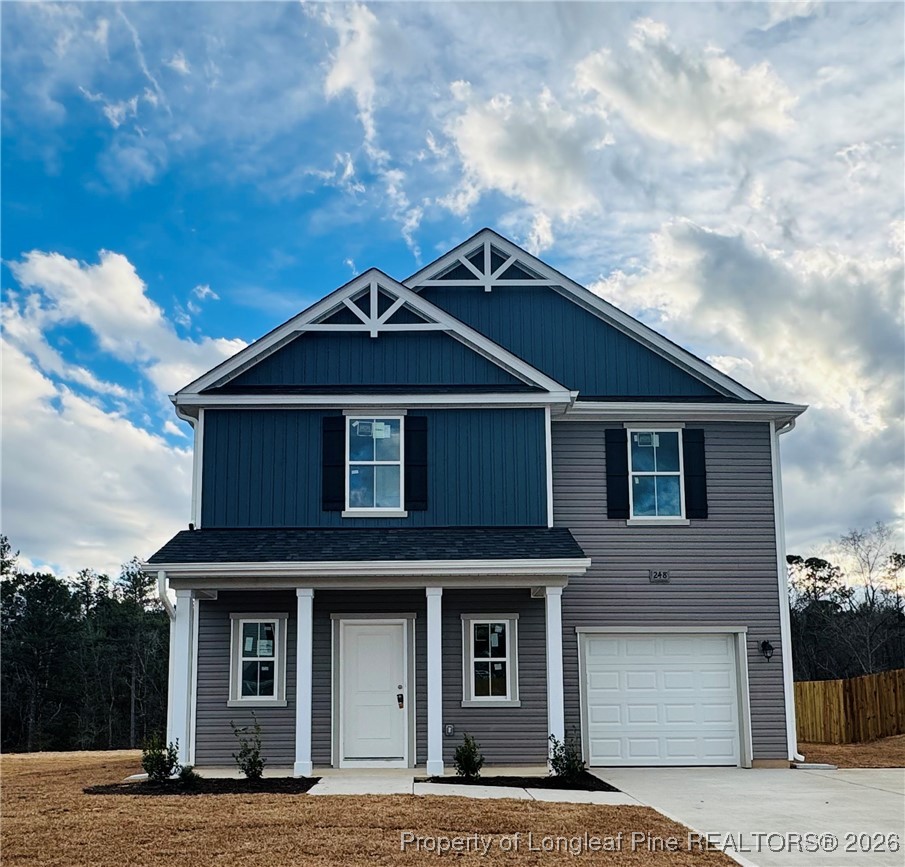
Welcome to the Freelance home plan by Dream Finders Homes is located in CREEKSIDE OAKS NORTH. With four bedrooms and two and a half bathrooms, this home exemplifies classic charm. The main level unfolds in an open concept, where a corner kitchen becomes the heart of the home, graciously overlooking a spacious dining area and a welcoming family room.
Upstairs, a world of privacy awaits with all bedrooms thoughtfully situated. The upper level also reveals a versatile, catering to your lifestyle needs. Convenience is at your fingertips with the inclusion of a hallway laundry closet. This home plan embodies the perfect blend of traditional aesthetics and contemporary functionality, promising a life of beauty and ease. Generic builder representative tour, photos, and some features may vary.

Jessica Pettis
Jessica Pettis Contact

Features & Amenities

Interior

Total Bedrooms 4
Total Bathrooms 3
Full Bathrooms 2
Half Bathrooms 1
Laundry Room Washer Hookup, Dryer Hookup, Upper Level
Flooring Carpet, Laminate, Vinyl
Fireplace None
Appliances Dishwasher, Stainless Steel Appliance(s), Water Heater
Other Interior Features Ceiling Fan(s), Double Vanity, Granite Counters, Kitchen Island, Open Concept, Open Floorplan, Quartz Counters, Smooth Ceilings, Tub Shower, Walk-In Shower

Exterior

Stories 2
Garage Space 1.0
Water Source Public
Lot Features 1/4 Acre
Parking Attached, Garage, Garage Door Opener
Heat type Electric, Forced Air, Heat Pump
Air Conditioning Central Air, Electric
Sewer County Sewer
Security Features Smoke Detector(s)
Other Exterior Features Patio

Area & Lot

Status Sold
LIVING SPACE 1,925 Sq.Ft.
LOT SIZE 10,018.8 Sq.Ft.
MLS® ID 753667
Type Residential
Year Built 2025
Architecture Styles Two Story
ELEMENTARY SCHOOL South Harnett Elementary School
MIDDLE SCHOOL Western Harnett Middle School
HIGH SCHOOL Overhills Senior High

Financial

SALES PRICE $309,990
HOA Fees $300/yr
View Virtual Tour

Work With Us

Experience a real estate partnership built on trust, expertise, and genuine care. We bring a lifelong understanding of what “home” truly means to every client and every decision.

Contact Us